
11120 Monkshood Dr,Prospect, KY 40059
Prospect, KY 40059

Description
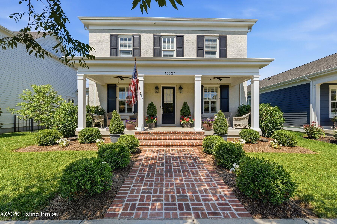
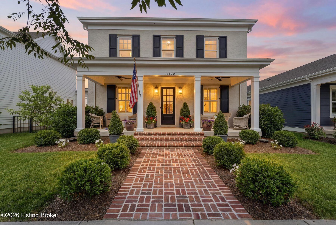
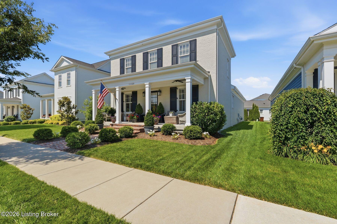
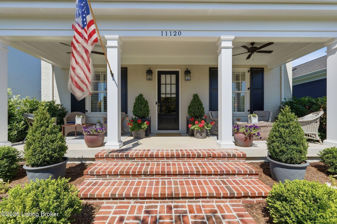
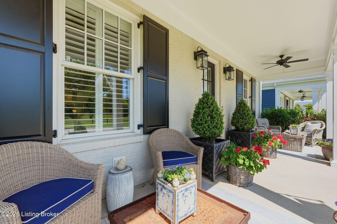
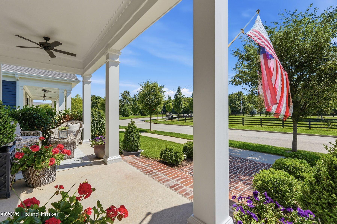
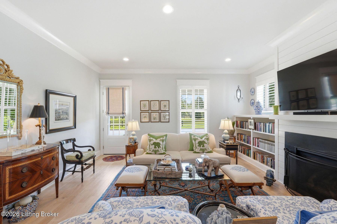
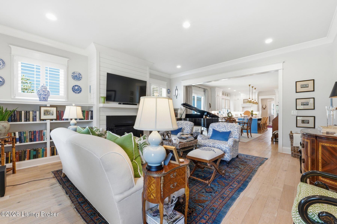
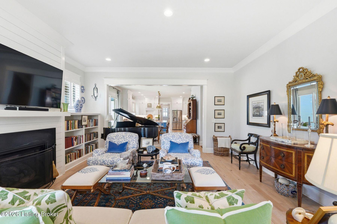
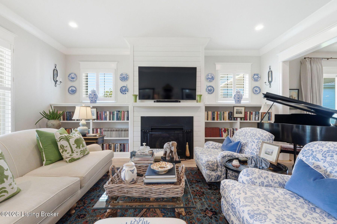
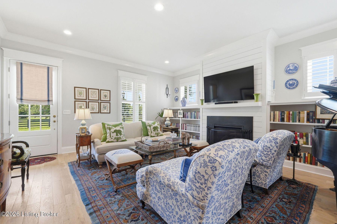
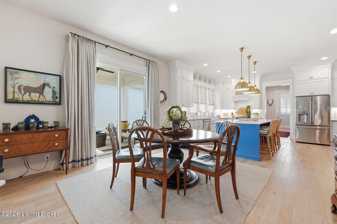
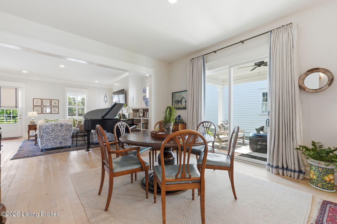
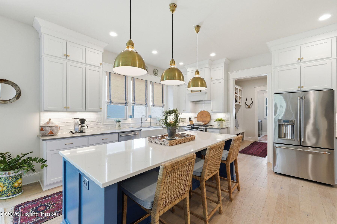
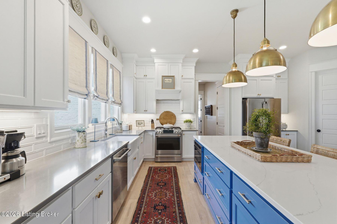
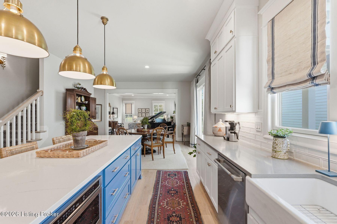
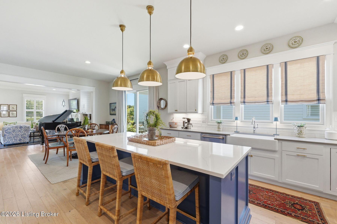
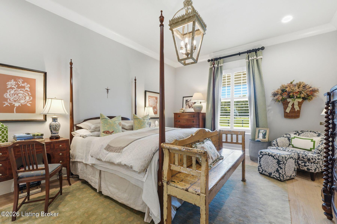
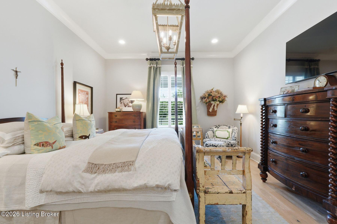
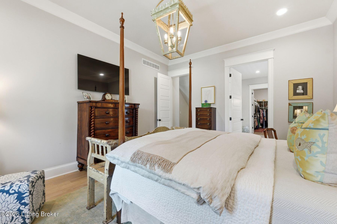
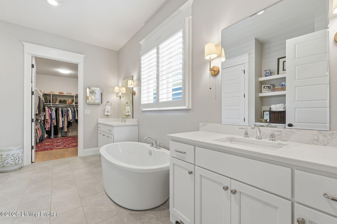
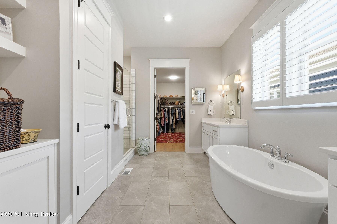
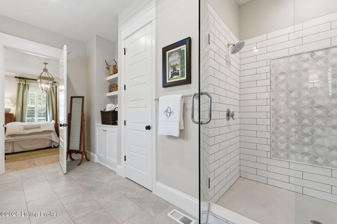
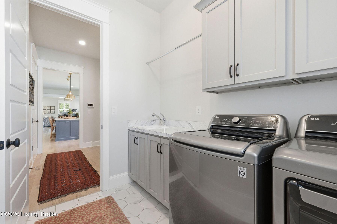
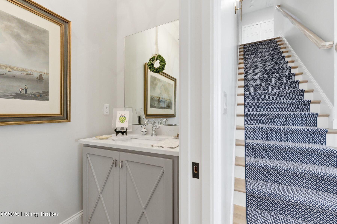
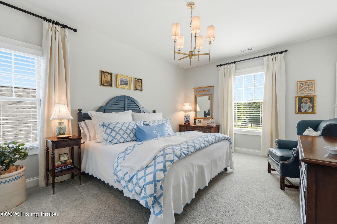
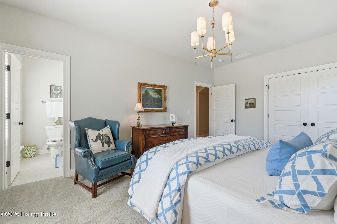
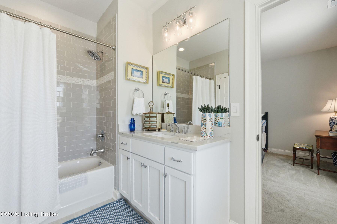
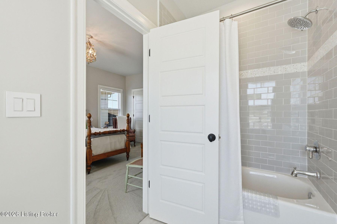
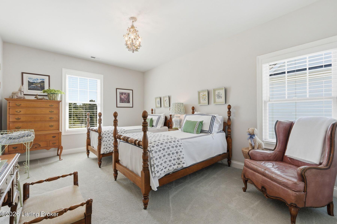
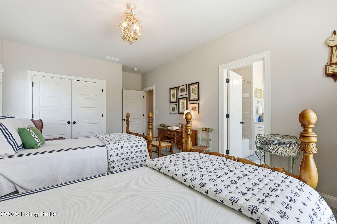
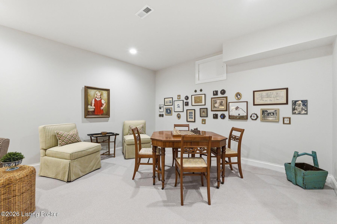
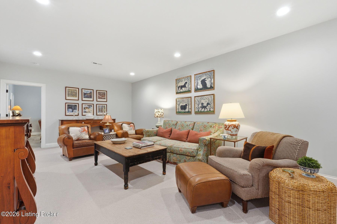
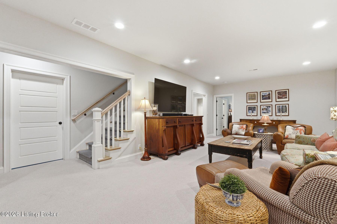
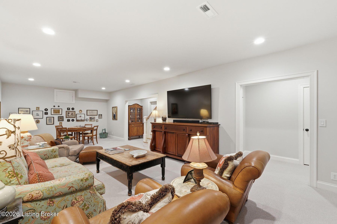
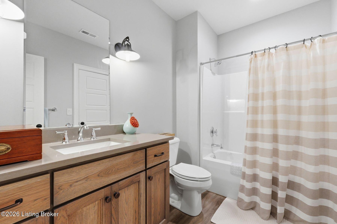
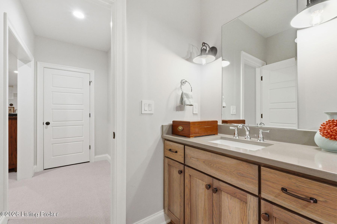
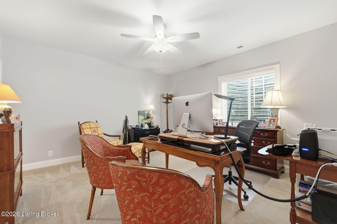
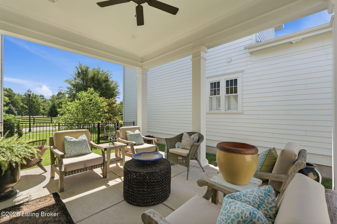
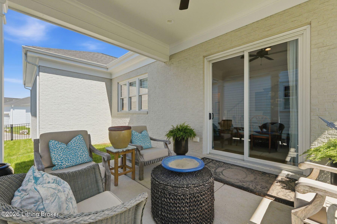
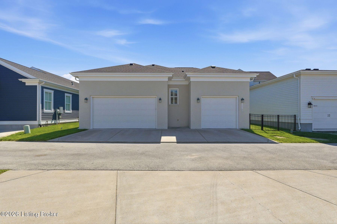
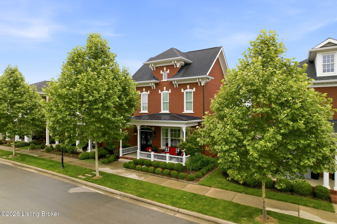
Situated in the heart of Norton Commons and crafted by Leo Thieneman & Sons, this exceptional residence blends timeless sophistication with thoughtful functionality. Perfectly positioned directly across from the neighborhood dog park, the home enjoys open, unobstructed views and a welcoming front porch. Designed for effortless main-level living, the interior showcases an open floor plan accented by exquisite finishes and numerous recent upgrades. The gourmet kitchen serves as the heart of the home, featuring GE Café appliances, elegant quartz countertops, custom cabinetry extending to the ceiling, and designer lighting. From the kitchen, the home flows seamlessly into the designated dining area and a light-filled family room complete with built-in cabinetry and a cozy gas fireplace ideal for both everyday living and entertaining. The first-floor primary suite offers a true retreat with a luxurious ensuite bath and an exceptionally generous walk-in closet, a rare find in Norton Commons. Completing the main level are a private laundry room, well-appointed mudroom, and attached three-car garage. Outside, a covered patio opens directly from the kitchen to a beautifully fenced side yard, extending the living space outdoors and offering the perfect backdrop for dining al fresco or gathering with family and friends. Recent enhancements, including a new irrigation system, a freshly painted exterior and a charming brick front walkway, further elevate the home's curb appeal. The home's geothermal heating and cooling system provide year-round comfort and energy efficiency. Offering an exceptional combination of location, craftsmanship, and upgrades, this is a rare opportunity to experience the very best of Norton Commons living.
Details
| MLS # | 1724243 |
|---|---|
| Listing Type | For Sale |
| Style | House |
| HOA Dues | $1,410 |
| Sub-Type | Resale |
| Status | Pending |
| Year | 2020 |
| Days On Site | 56 |
| Listing Provided By | Lenihan Sotheby's Int'l Realty | Melanie Galloway & Associates |
Features
| Bed(s) | 4 |
|---|---|
| Bath(s) | 4 Total |
| SQ Feet | 3,317 |
| Garage | 3 |
| Basement | Y |
| Pool | Yes |
| Story(s) | 2 |
| Acreage | 0.12 |
Area Information
| State | KY |
|---|---|
| County | Jefferson |
| City | Prospect |
| Zip Code | 40059 |
| Area | 09 Anchrg | Glnvw | Lyndn | Prospct |
| Community Name | NORTON COMMONS |
| School District | Jefferson |
| High School | Jefferson |
| Listing VS Median (in NORTON COMMONS) | |
Price: $998,000 low | high Med: $947,500 sqft: 3,317 low | high Med: 2,790 $ / sqft: $301 low | high Med: $346 On site: 56 low | high Med: 124 | |
Market Activity 40059
Request a showing
Request a showing
Contact
Learn More About This Property

| State | KY |
|---|---|
| County | Jefferson |
| City | Prospect |
| Zip Code | 40059 |
| Area | 09 Anchrg | Glnvw | Lyndn | Prospct |
| Community Name | NORTON COMMONS |
| School District | Jefferson |
| High School | Jefferson |
| Listing VS Median (in NORTON COMMONS) | |
Price: $998,000 low | high Med: $947,500 sqft: 3,317 low | high Med: 2,790 $ / sqft: $301 low | high Med: $346 On site: 56 low | high Med: 124 | |
 |  |  |
© 2026 Coldwell Banker McMahan. All Rights Reserved. Coldwell Banker® and the Coldwell Banker Logo are registered service marks owned by Coldwell Banker Real Estate LLC. Coldwell Banker McMahan fully supports the principles of the Fair Housing Act and Equal Opportunity Act. Each franchise is independently owned and operated. Any services or products provided by independently owned and operated franchises are not provided by, affiliated with or related to Coldwell Banker Real Estate LLC nor any of its affiliated companies.
