 In-Person: 10/11 1:00 PM - 3:00 PM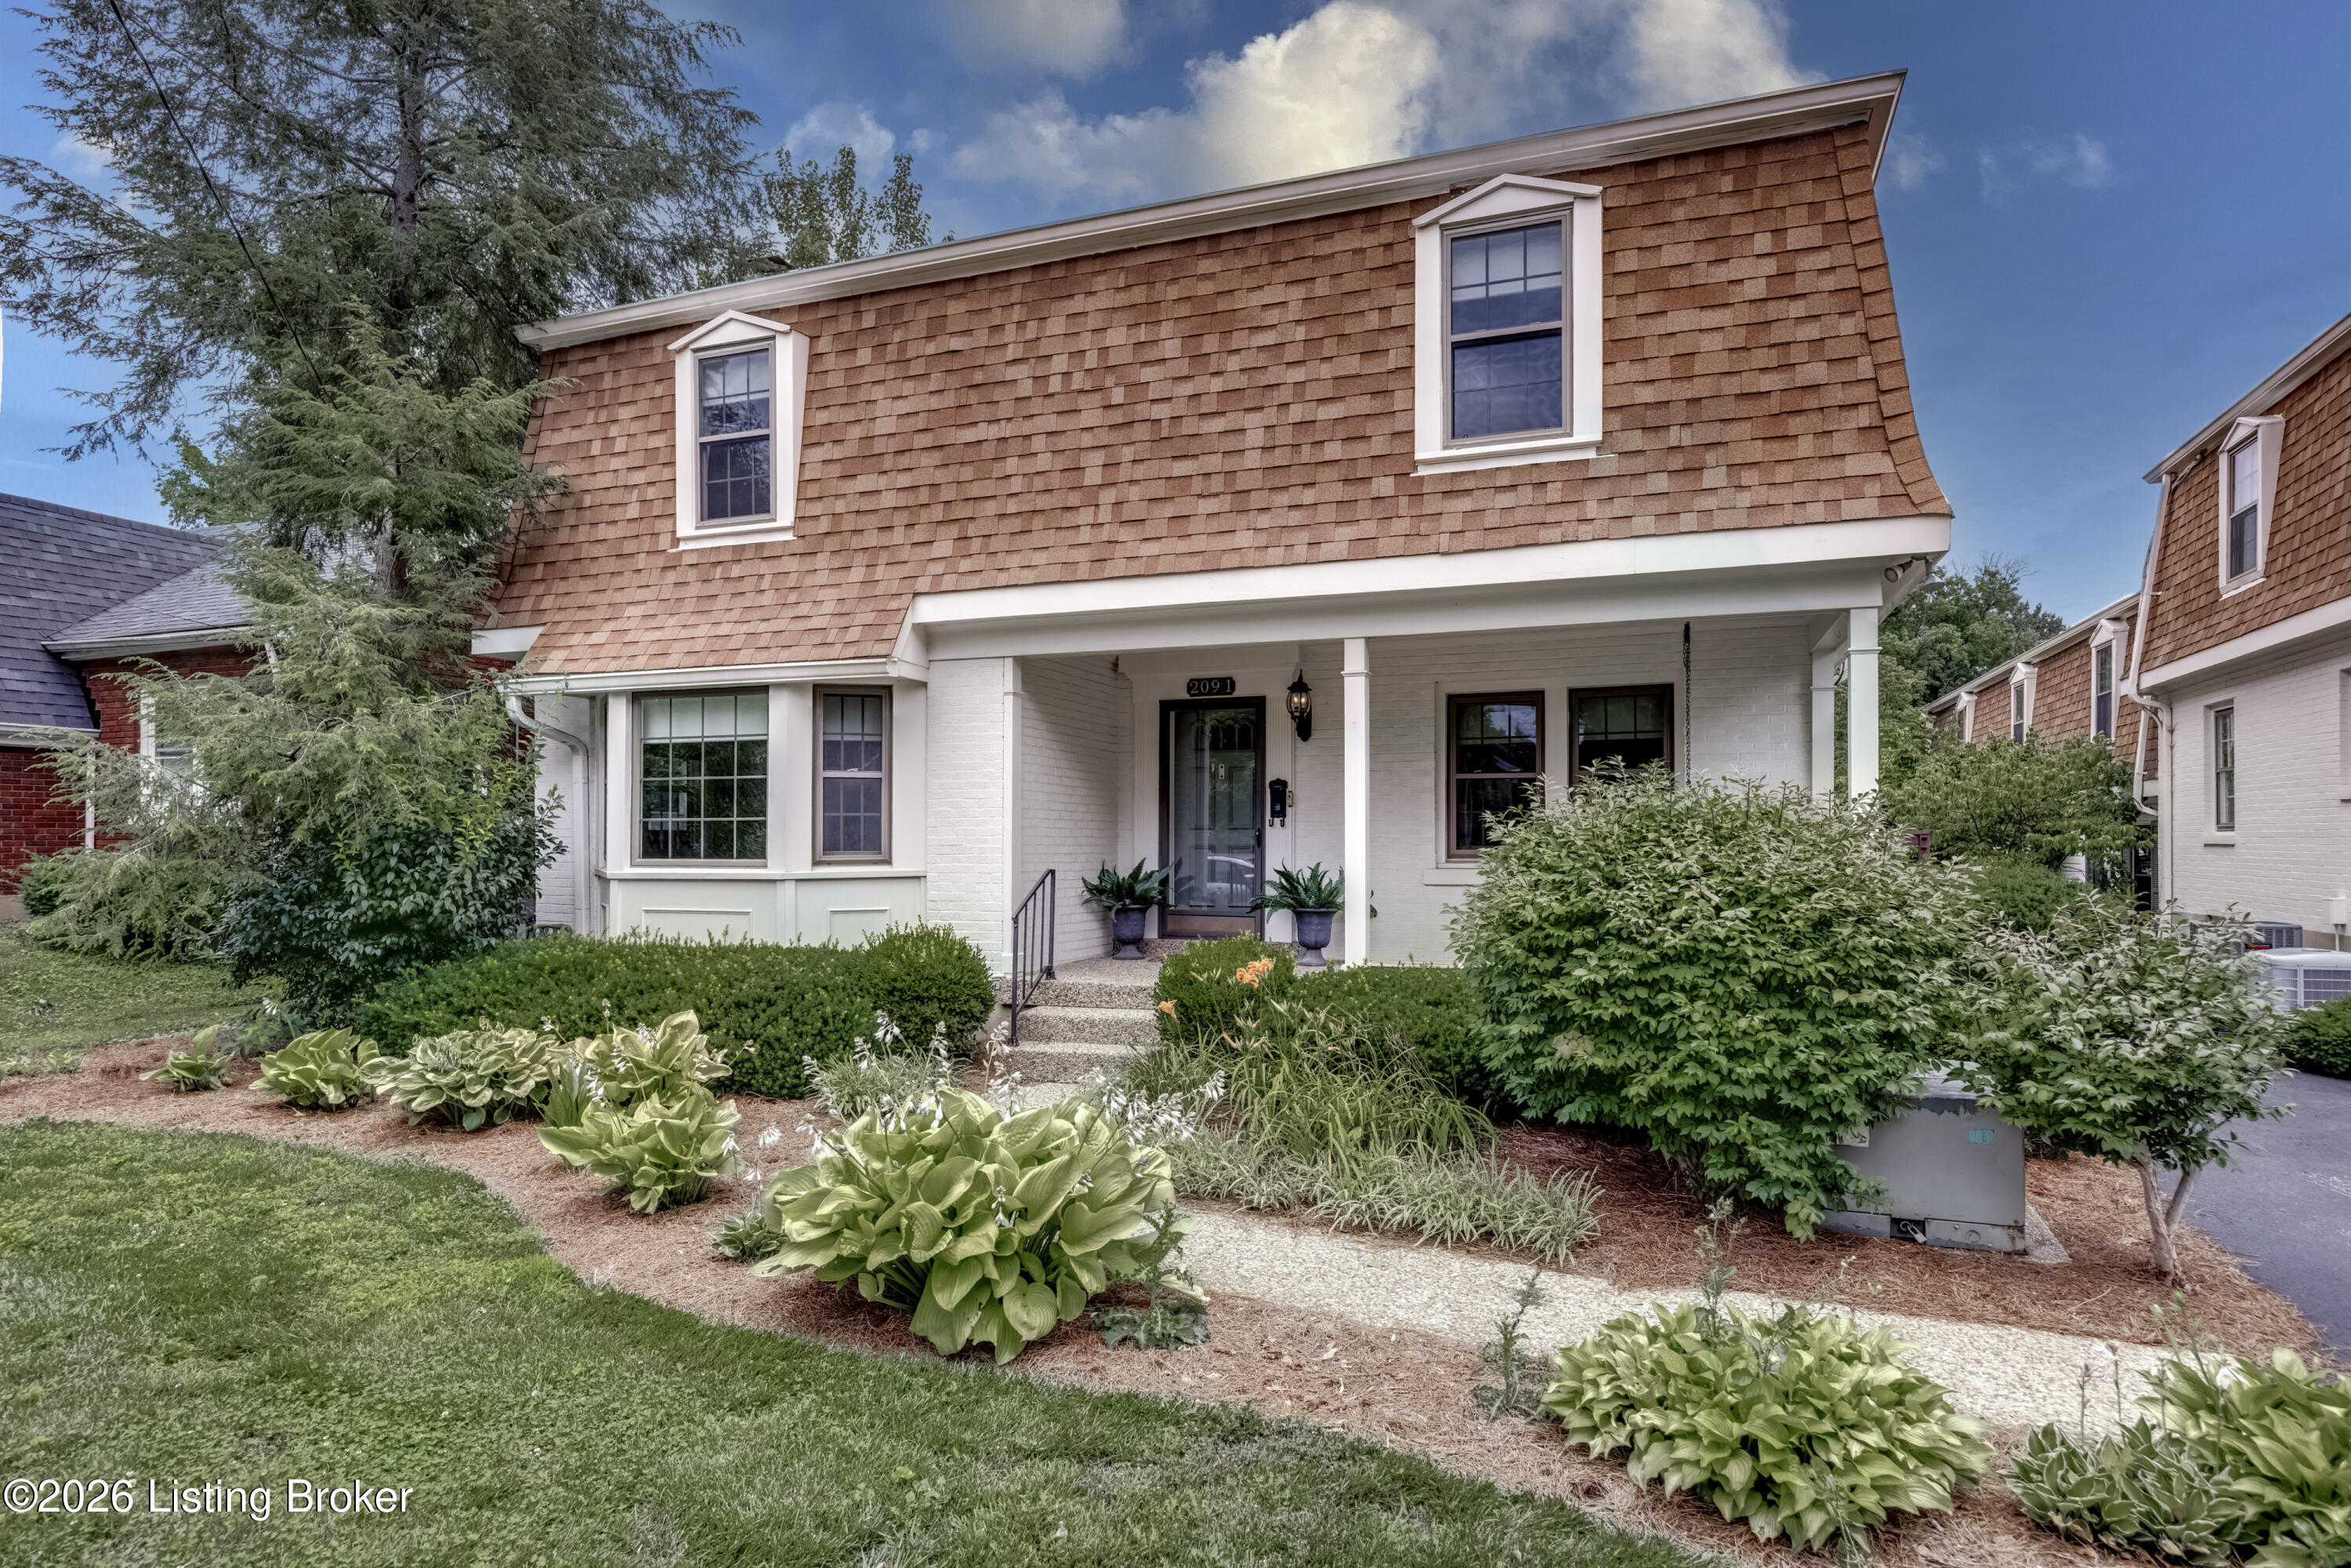

209 Fairfax Ave Apt 1,Louisville, KY 40207
Louisville, KY 40207

Description
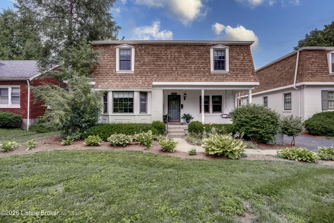
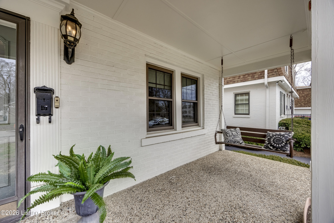
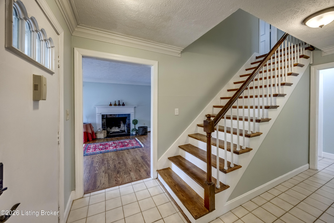
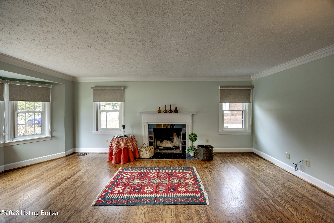
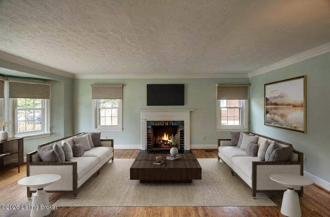
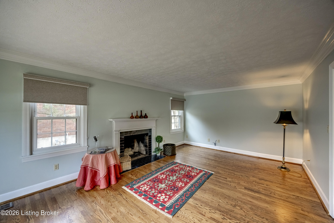
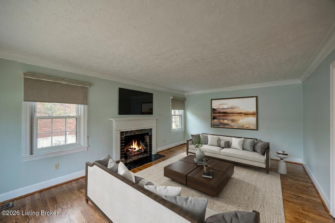
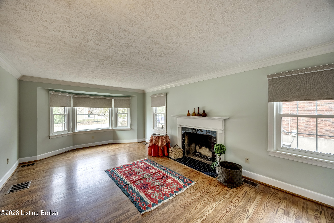
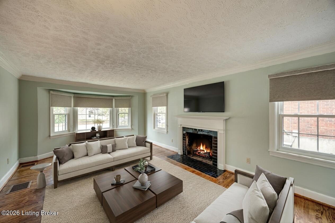
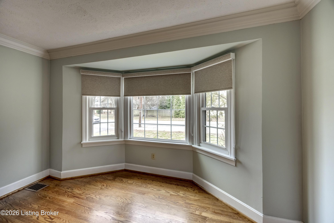
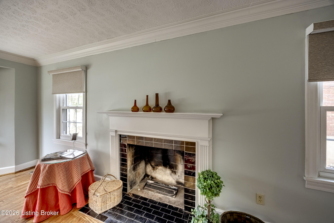
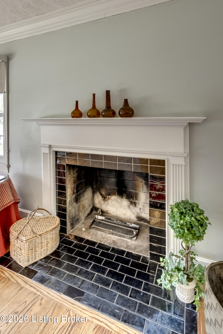
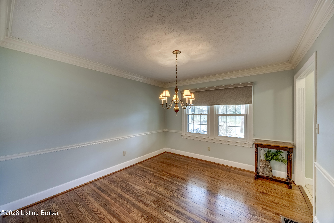
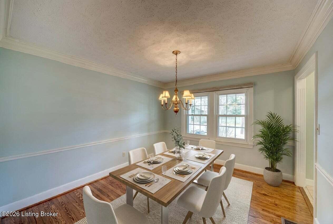
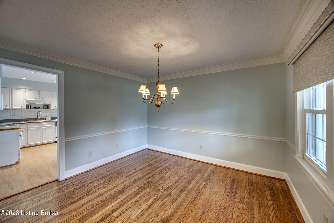
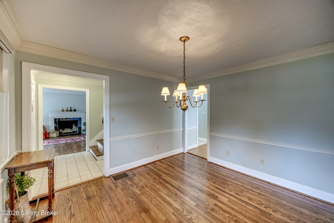
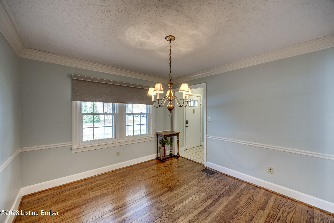
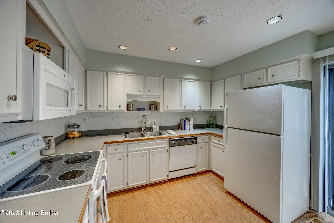
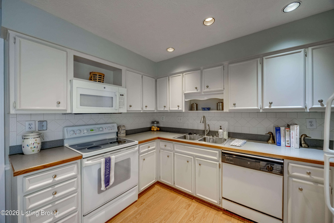
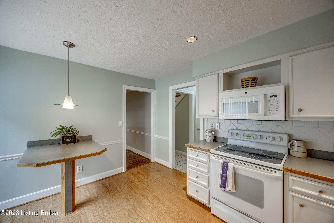
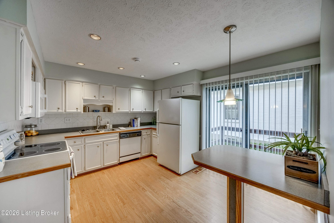
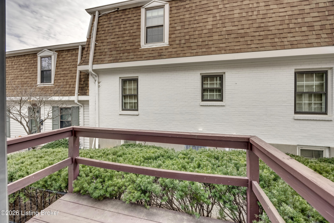
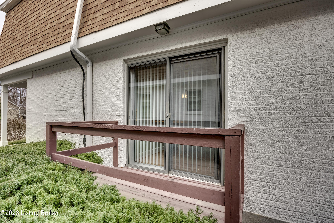
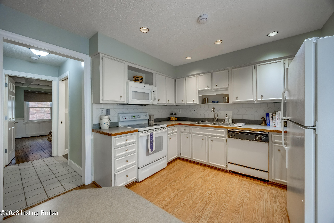
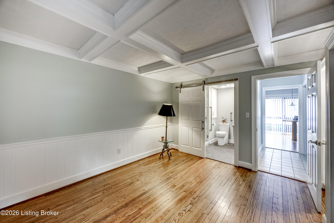
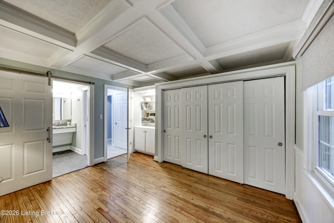
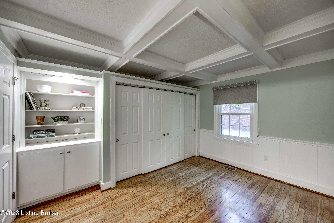
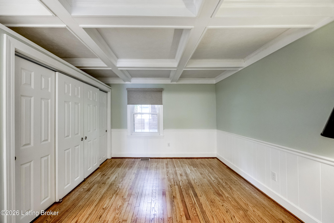
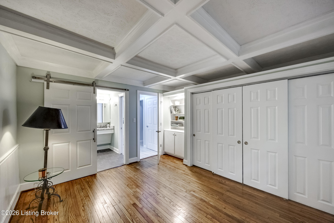
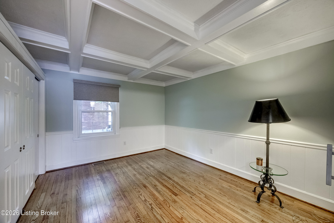
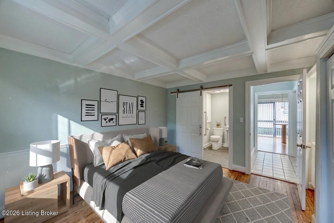
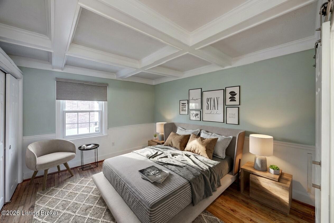
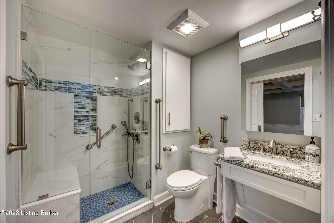
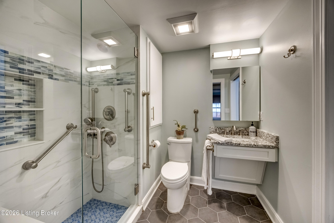
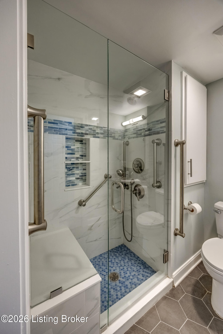
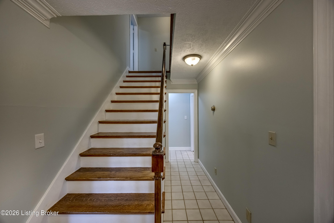
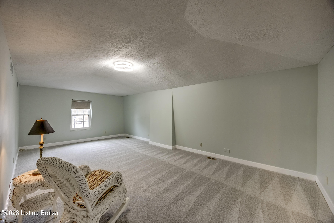
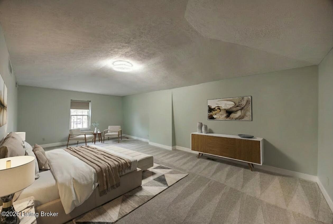
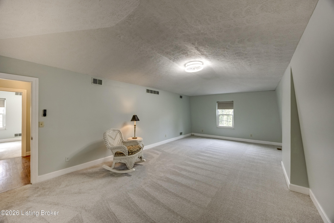
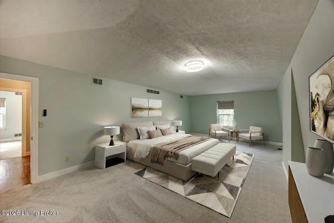
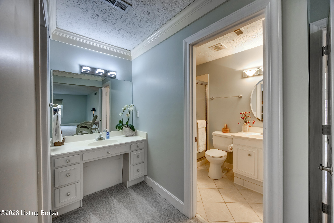
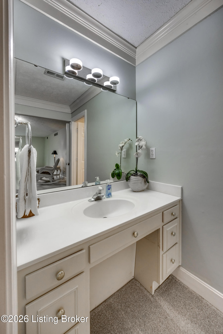
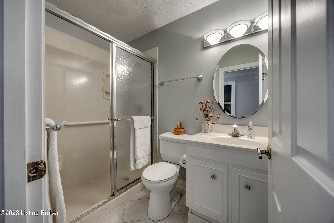
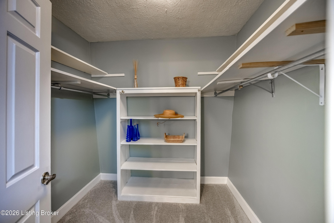
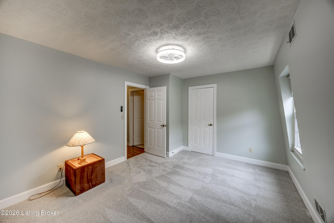
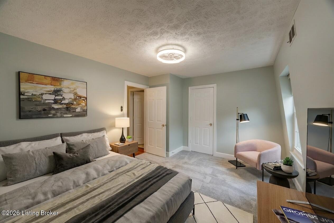
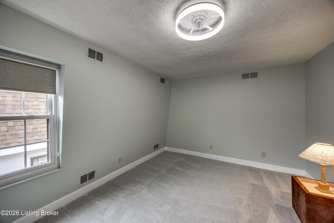
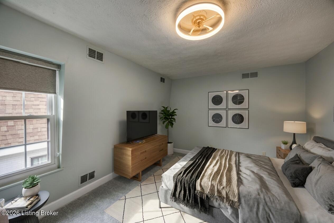
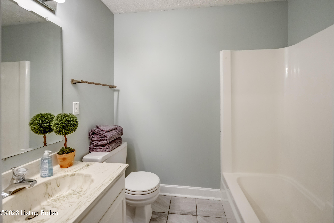
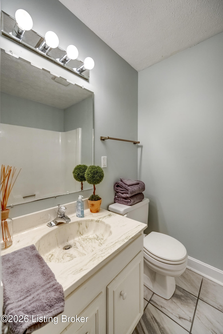
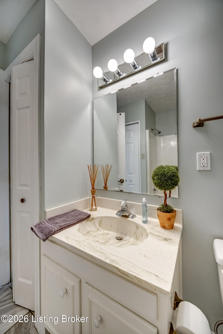
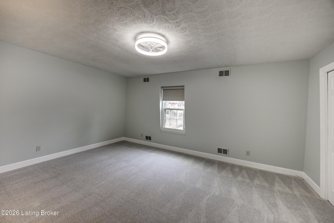
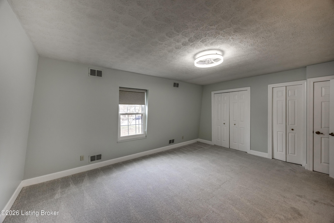
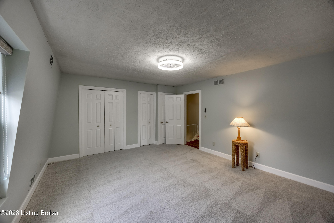
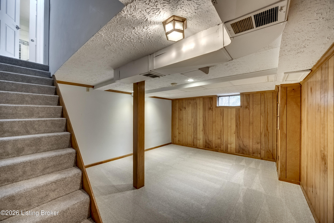
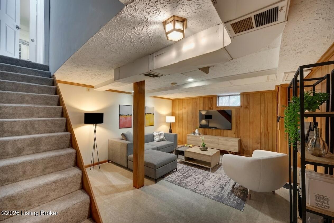
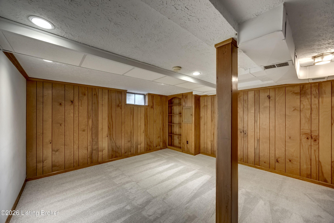
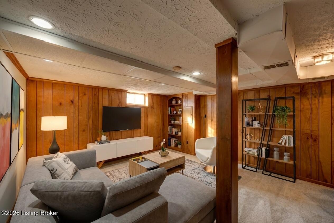
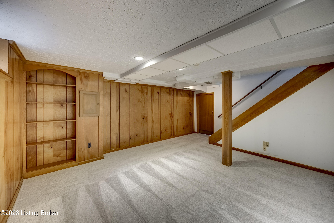
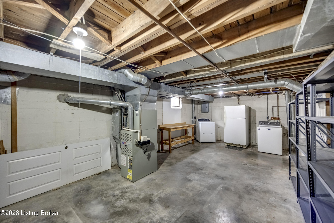
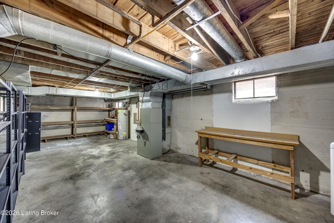
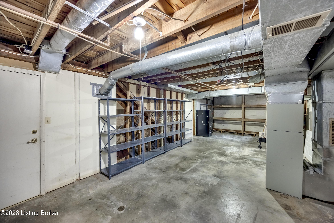
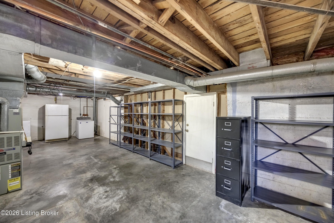
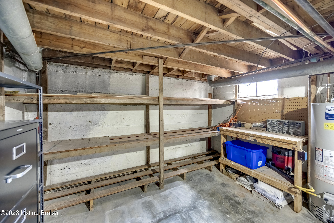
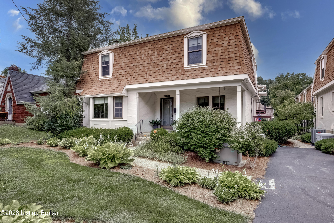
UPDATED PRICE! This two-story condominium is the original house on this property and offers the ideal blend of low-maintenance living and the privacy of a single-family home. Perfect for a multi-generational household and perfectly positioned in the heart of St. Matthews-just steps from City Hall, the St. Matthews Police Station and the public library-this spacious 4-bedroom, 3 full bath residence combines classic character with thoughtful updates. A gracious covered front porch with swing welcomes you inside, where hardwood floors, bay windows, crown molding, custom baseboards, fresh paint, new carpet, and custom roller shades create a warm and polished interior. The traditional floor plan features a light-filled living room with fireplace and a generously sized dining room flanking the central entry hall-ideal for both everyday living and entertaining. The eat-in kitchen offers abundant white cabinetry, expansive countertop workspace, white appliances, ceramic tile backsplash, dual-basin sink, built-in tabletop seating, and access to a private deck-perfect for morning coffee or evening relaxation. Originally designed as a den, the first-floor primary suite has been thoughtfully reimagined to provide exceptional comfort and accessibility. Highlights include coffered ceiling, sliding-door closet, built-in shelving, and a fully remodeled adjacent bath featuring a beautifully tiled step-in shower with safety bars, pedestal sink with granite top, ample storage, and stylish barn door. Upstairs, you'll find three additional bedrooms and two full baths, including a second oversized primary suite with walk-in closet, dual sink areas, and a private shower/tub enclosure with separate commode area. Two additional bedrooms offer generous closet space and share a hall bath with vanity, shower/tub combination, and linen closet. The partially finished basement expands the living space with a versatile bonus room, abundant unfinished storage with shelving, laundry hook-ups, and exterior access. Easy parking with one reserved parking space adjacent to the unit. The owner-occupied condo association fee covers water, sewer, trash and recycling, groundskeeping, exterior maintenance, snow removal, and the master insurance policy-delivering true peace of mind. This rare offering combines space, flexibility, and an unbeatable St. Matthews location in a low-maintenance package that lives like a single-family home. For buyer assurance seller is offering a 1-year limited home warranty.
Details
| MLS # | 1710631 |
|---|---|
| Listing Type | For Sale |
| Style | Condominium |
| Sub-Type | Resale |
| Status | Active |
| Year | 1978 |
| Days On Site | 210 |
| Listing Provided By | Semonin Realtors | Carl Horton |
Features
| Bed(s) | 4 |
|---|---|
| Bath(s) | 3 Total |
| SQ Feet | 2,318 |
| Basement | Y |
| Story(s) | 2 |
Area Information
| State | KY |
|---|---|
| County | Jefferson |
| City | Louisville |
| Zip Code | 40207 |
| Area | 03 Clifton | Crescent Hill | St Matthews |
| Community Name | FAIRFAX SQUARE |
| Listing VS Median (in FAIRFAX SQUARE) | |
Price: $350,000 low | high Med: $350,000 sqft: 2,318 low | high Med: 2,318 $ / sqft: $151 low | high Med: $151 On site: 210 low | high Med: 210 | |
Market Activity 40207
Request a showing
Request a showing
Contact
Learn More About This Property

| Open House |
|---|
| In-Person 10/11 1:00 PM - 3:00 PM |
| State | KY |
|---|---|
| County | Jefferson |
| City | Louisville |
| Zip Code | 40207 |
| Area | 03 Clifton | Crescent Hill | St Matthews |
| Community Name | FAIRFAX SQUARE |
| Listing VS Median (in FAIRFAX SQUARE) | |
Price: $350,000 low | high Med: $350,000 sqft: 2,318 low | high Med: 2,318 $ / sqft: $151 low | high Med: $151 On site: 210 low | high Med: 210 | |
 |  |  |
© 2026 Coldwell Banker McMahan. All Rights Reserved. Coldwell Banker® and the Coldwell Banker Logo are registered service marks owned by Coldwell Banker Real Estate LLC. Coldwell Banker McMahan fully supports the principles of the Fair Housing Act and Equal Opportunity Act. Each franchise is independently owned and operated. Any services or products provided by independently owned and operated franchises are not provided by, affiliated with or related to Coldwell Banker Real Estate LLC nor any of its affiliated companies.
