
87 Meadowbrook Road,Vanceburg, KY 41179
Vanceburg, KY 41179

Description
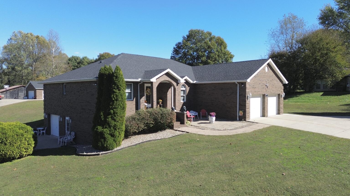
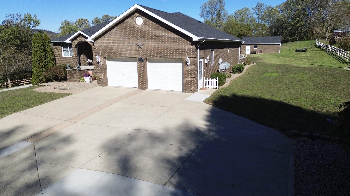
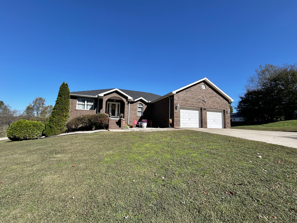
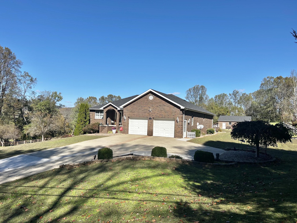
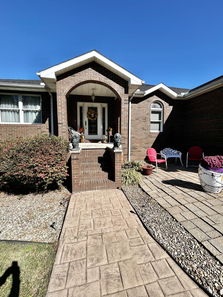
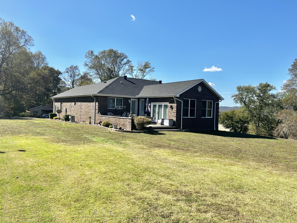
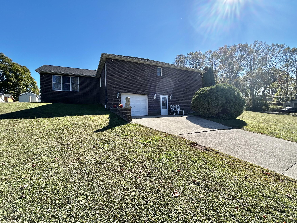
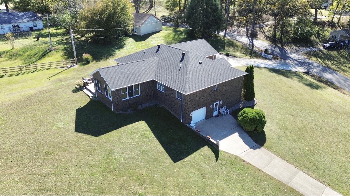
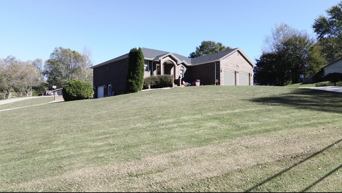
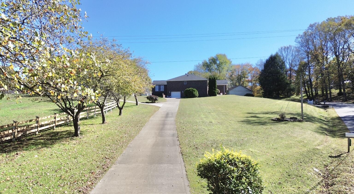
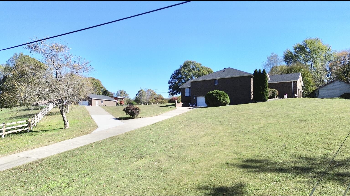
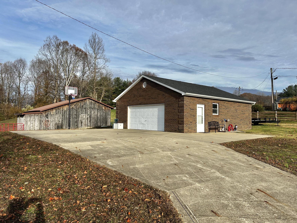
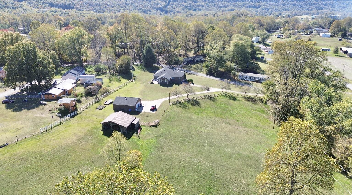
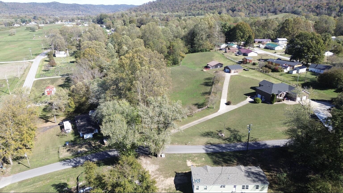
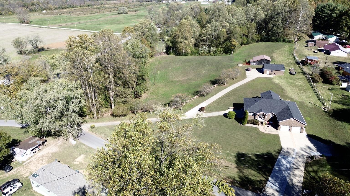
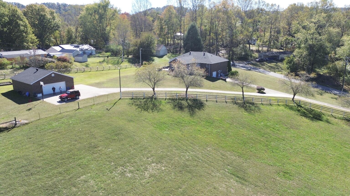
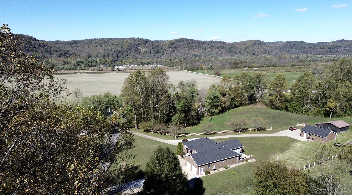
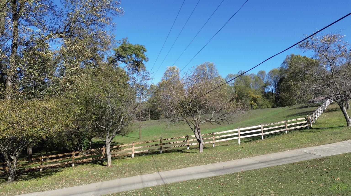
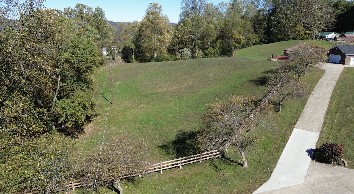
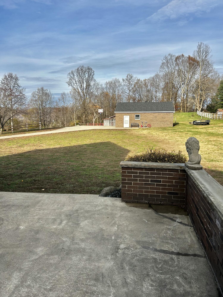
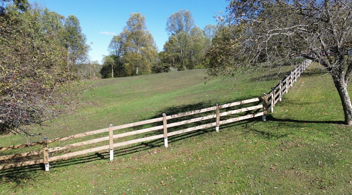
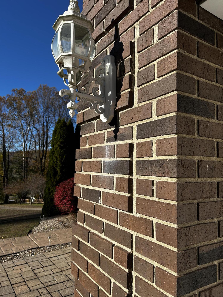
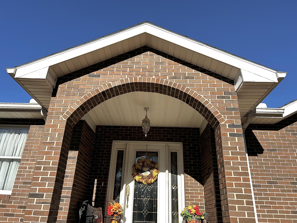
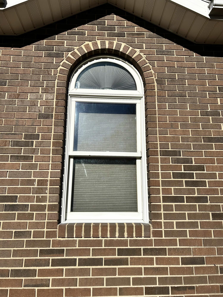
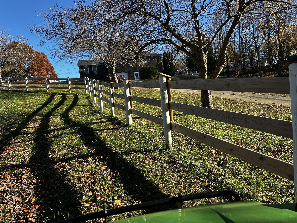
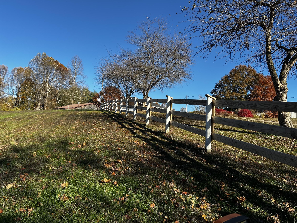
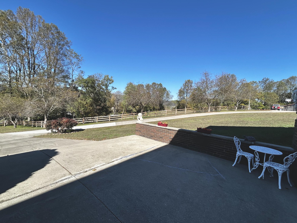
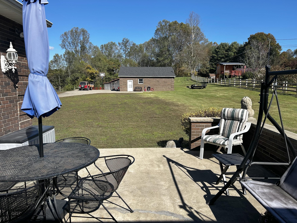
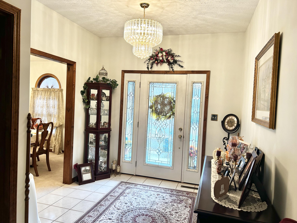
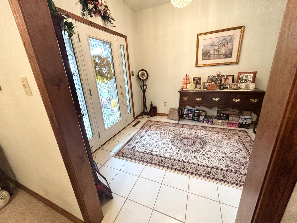
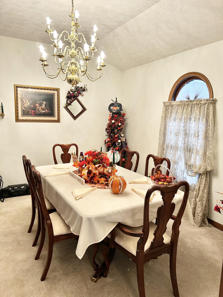
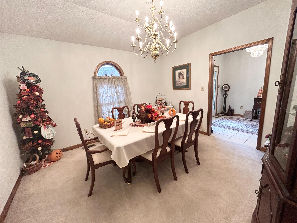
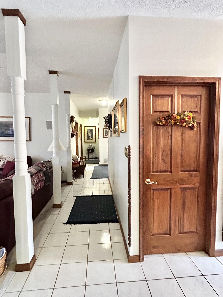
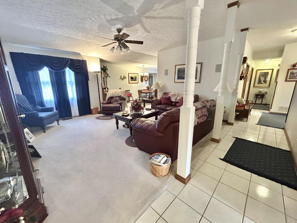
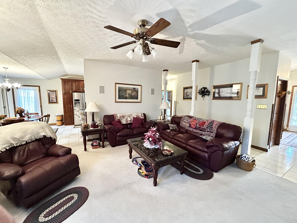
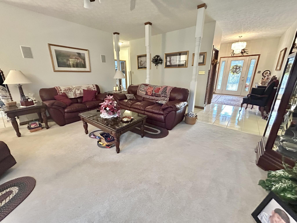
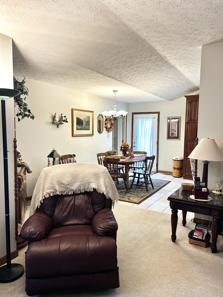
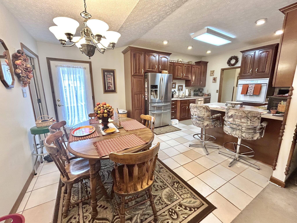
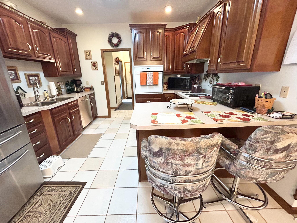
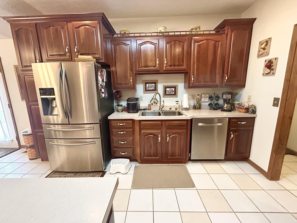
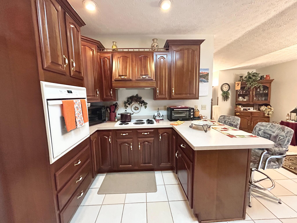
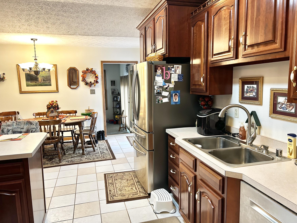
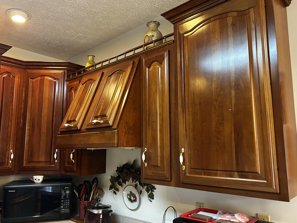
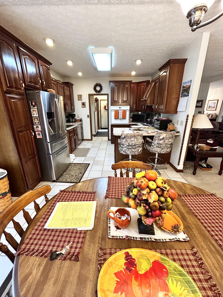
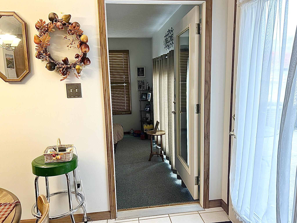
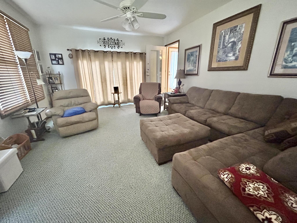
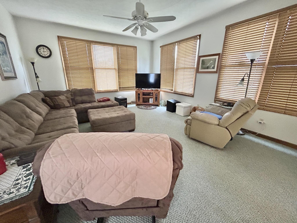
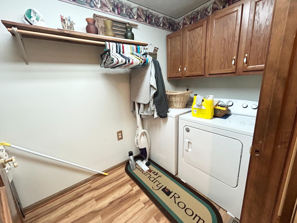
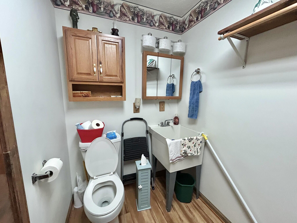
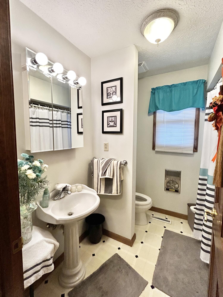
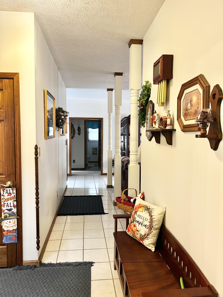
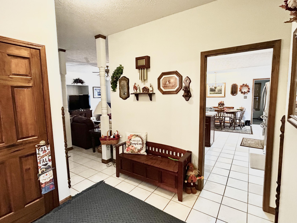
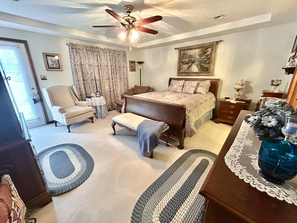
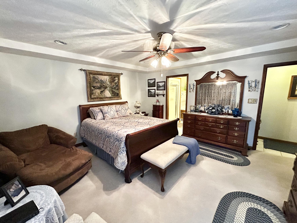
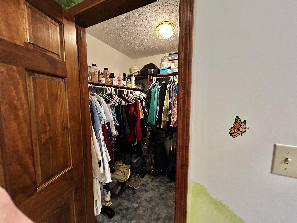
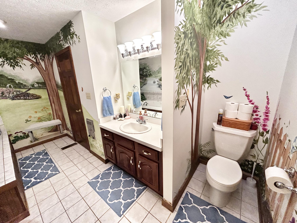
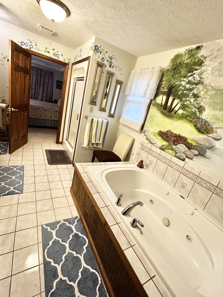
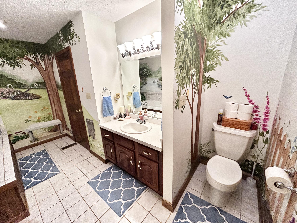
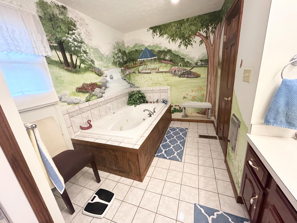
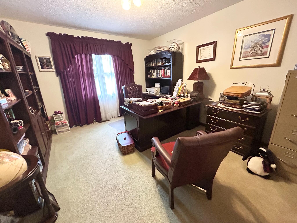
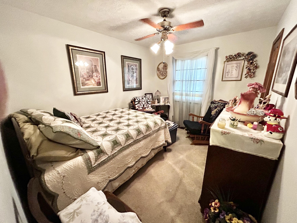
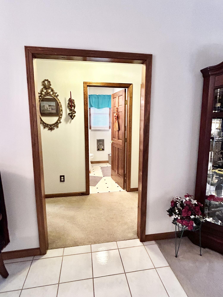
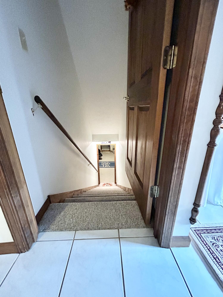
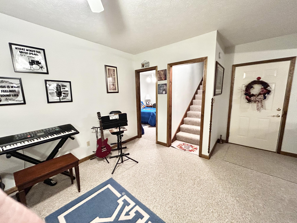
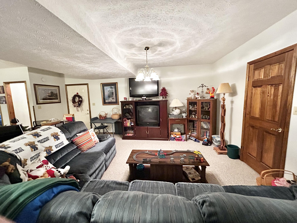
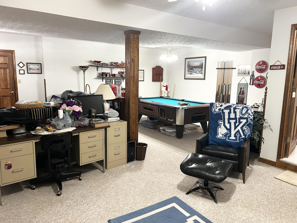
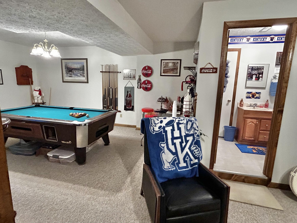
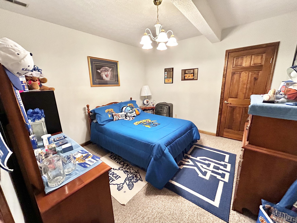
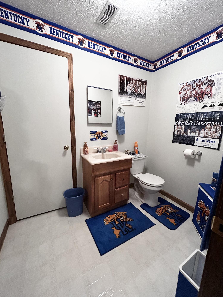
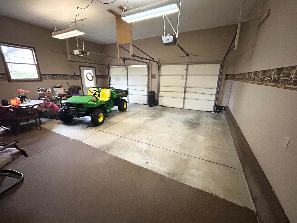
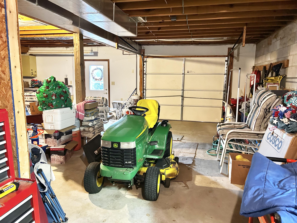
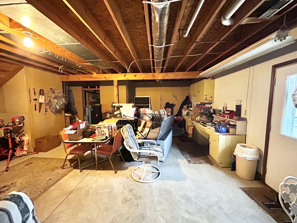
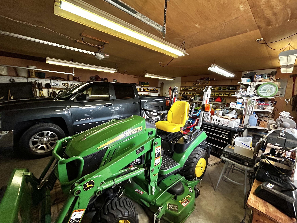
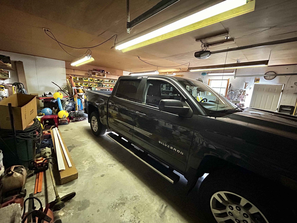
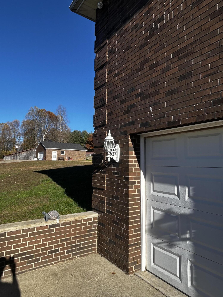
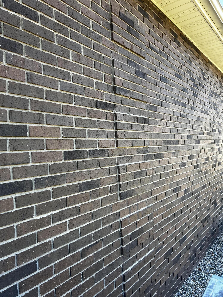
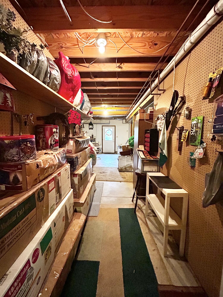
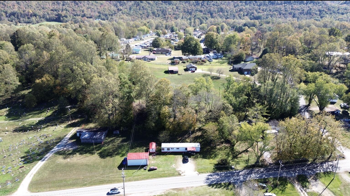
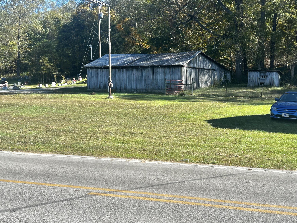
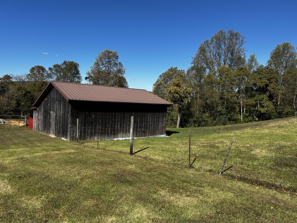
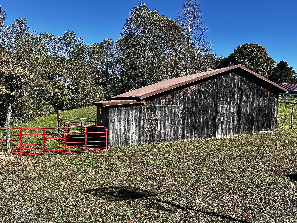
Significant reduction, All Brick, one-owner custom home on approx 5 acres. Quality built by a master bricklayer and builder featuring quioned brick corners, brick columns, and a brick archway entrance for curb appeal. Main level offers 2000sq ft with 3 br, 2.5 bath, formal dining, spacious living room, eat in kitchen w/ cherry cabinets, and inviting sunroom/den. Attached 2 car garage on main level(approx 600sq ft) Additional (approx 1000 sq ft) finished basement includes large family/recreation room, bedroom, half bath, abundant storage, and a second garage-(approx 1100 sq ft) ideal for workshop or additional parking. Quality construction throughout and plenty of space inside and out. A concrete driveway leads to an additional 2 car garage, (28x32) plus a storage shed/barn for equipment or hobbies. Property is fully fenced and includes 2 bonus lots that can provide rental income. Mini farm optional, owners have had up to 5 head of cattle (spring-fall) without need to buy hay.
Details
| MLS # | 25506793 |
|---|---|
| Listing Type | For Sale |
| Style | House |
| Sub-Type | Resale |
| Status | Active |
| Year | 2001 |
| Days On Site | 296 |
| Listing Provided By | Story Realty | Richard D Walje |
Features
| Bed(s) | 4 |
|---|---|
| Bath(s) | 4 Total |
| SQ Feet | 2,100 |
| Garage | 5 |
| Basement | Y |
| Story(s) | 2 |
| Acreage | 5.00 |
| Property View | Neighborhood, Trees, Woods |
Interior
| Rooms Total | 13 |
|---|---|
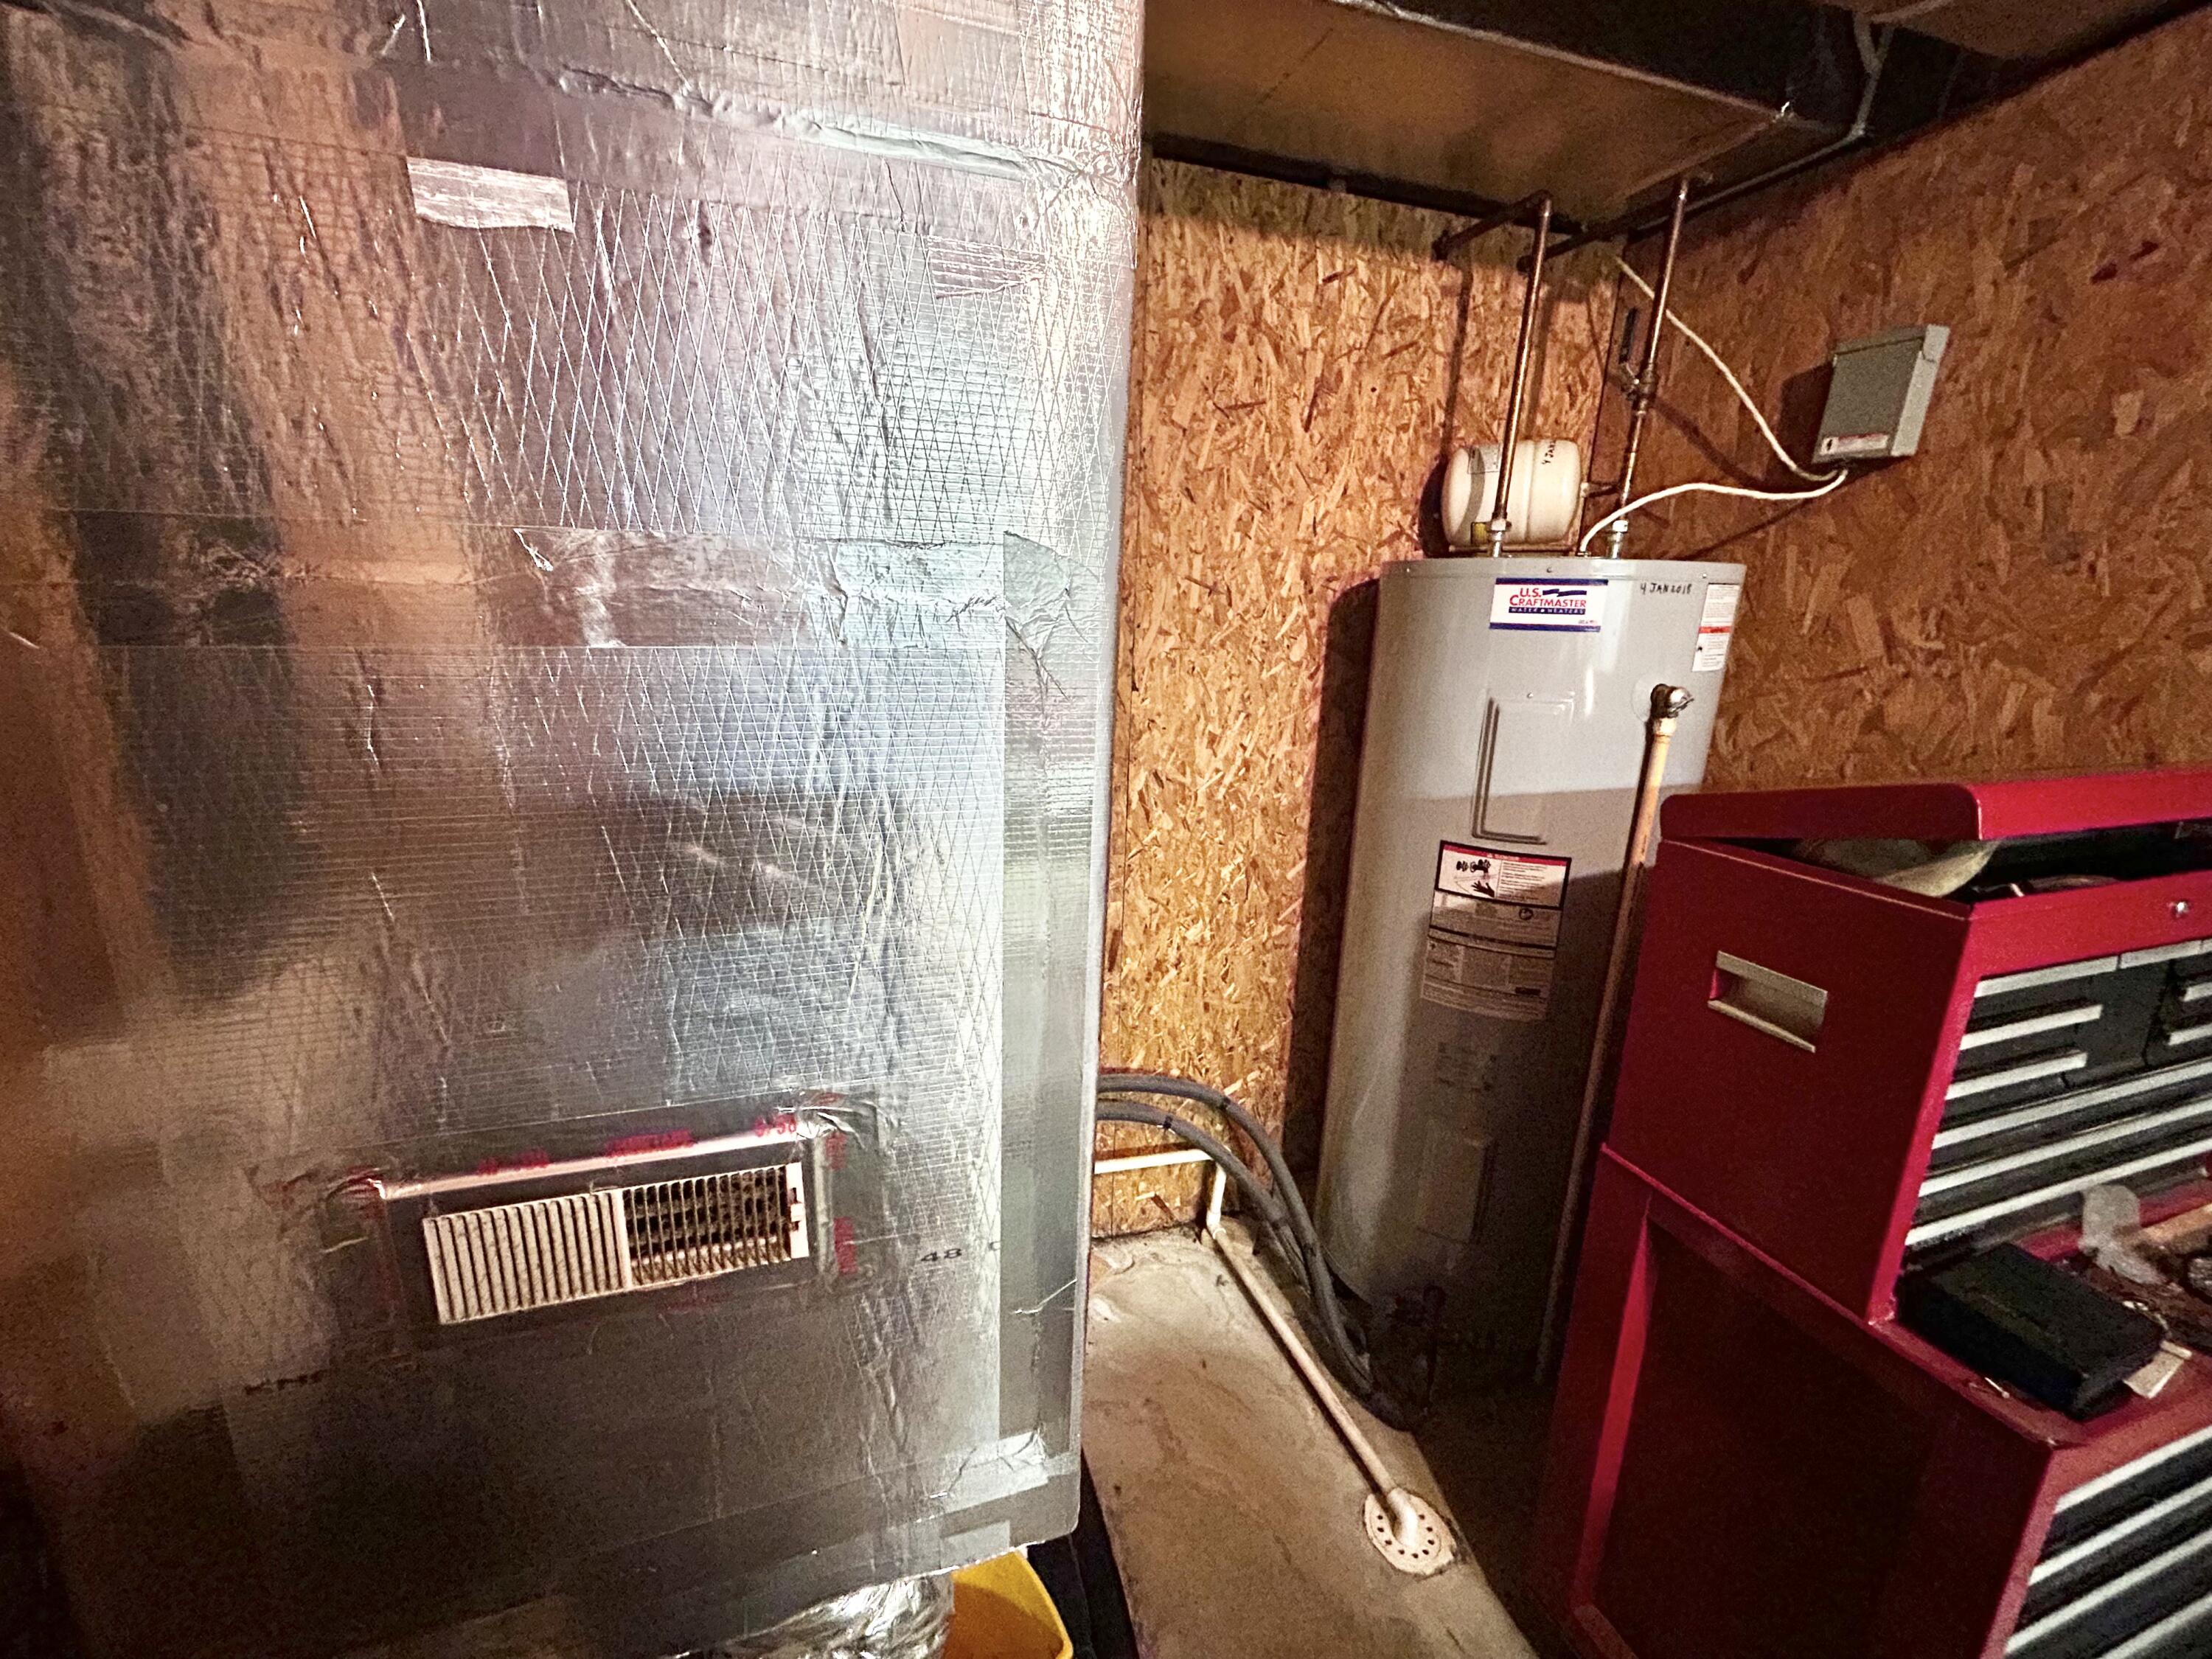
| Cooling | Geothermal |
| Heating | Geothermal |
| Heating Yes / No | Yes |
| Cooling Yes / No | Yes |
| Interior Features | Breakfast Bar, Ceiling Fan(s), Eat-in Kitchen, Entrance Foyer, Walk-In Closet(s) |
| Window Features | Insulated Windows, Window Treatments |
| Appliances | Dishwasher, Dryer, Microwave, Range, Refrigerator, Washer |
Exterior
| Roof | Composition, Shingle |
|---|---|
| Security Features | Security System Owned |
| Construction Materials | Other |
| Foundation Details | Block |
| Lot Features | Few Trees, Landscaped |
| Fencing | Wood |
Parking
| Garage Yes / No | Yes |
|---|---|
| Attached Garage Yes / No | No |
| Parking Features | Attached Carport, Basement, Detached Garage, Driveway |
Utilities
| Utilities | Cable Available, Electricity Connected, Water Connected |
|---|---|
| Sewer | Septic Tank |
Area Information
| State | KY |
|---|---|
| County | Lewis |
| City | Vanceburg |
| Zip Code | 41179 |
| Area | 060 Lewis County |
| Subarea | Lewis County |
| Community Name | Rural |
| School District | Lewis County |
| Elementary School | Lewis Co. Central |
| High School | Lewis Co High |
| Listing VS Median (in Rural) | |
Price: $530,000 low | high Med: $295,000 sqft: 2,100 low | high Med: 1,256 $ / sqft: $252 low | high Med: $235 On site: 296 low | high Med: 167 | |
Market Activity 41179
Request a showing
Request a showing
Contact
Learn More About This Property

| State | KY |
|---|---|
| County | Lewis |
| City | Vanceburg |
| Zip Code | 41179 |
| Area | 060 Lewis County |
| Subarea | Lewis County |
| Community Name | Rural |
| School District | Lewis County |
| Elementary School | Lewis Co. Central |
| High School | Lewis Co High |
| Listing VS Median (in Rural) | |
Price: $530,000 low | high Med: $295,000 sqft: 2,100 low | high Med: 1,256 $ / sqft: $252 low | high Med: $235 On site: 296 low | high Med: 167 | |
 |  |  |
© 2026 Coldwell Banker McMahan. All Rights Reserved. Coldwell Banker® and the Coldwell Banker Logo are registered service marks owned by Coldwell Banker Real Estate LLC. Coldwell Banker McMahan fully supports the principles of the Fair Housing Act and Equal Opportunity Act. Each franchise is independently owned and operated. Any services or products provided by independently owned and operated franchises are not provided by, affiliated with or related to Coldwell Banker Real Estate LLC nor any of its affiliated companies.
